
The company lobby as a social threshold
A company lobby is often evaluated according to its practical functions: security, reception, access control, and wayfinding. All of this is important. At the same time, a lobby fulfills a social function. Here, people transition from the city into the work world. Guests get their first impression, and colleagues share the same space for a short time without a scheduled appointment.
More than the space between street and office
A company lobby is often evaluated according to its practical functions: security, reception, access control, and wayfinding. All of this is important. At the same time, a lobby fulfills a social function. Here, people transition from the city into the work world. Guests get their first impression, and colleagues share the same space for a short time without a scheduled appointment.
These moments are small but influence whether a building appears understandable and welcoming. The entrance should be clear. Reception and the further path should be quickly graspable. Those waiting should not hinder the flow of movement. Human-centered design starts with this clarity.
Visual anchors in the scale of the architecture
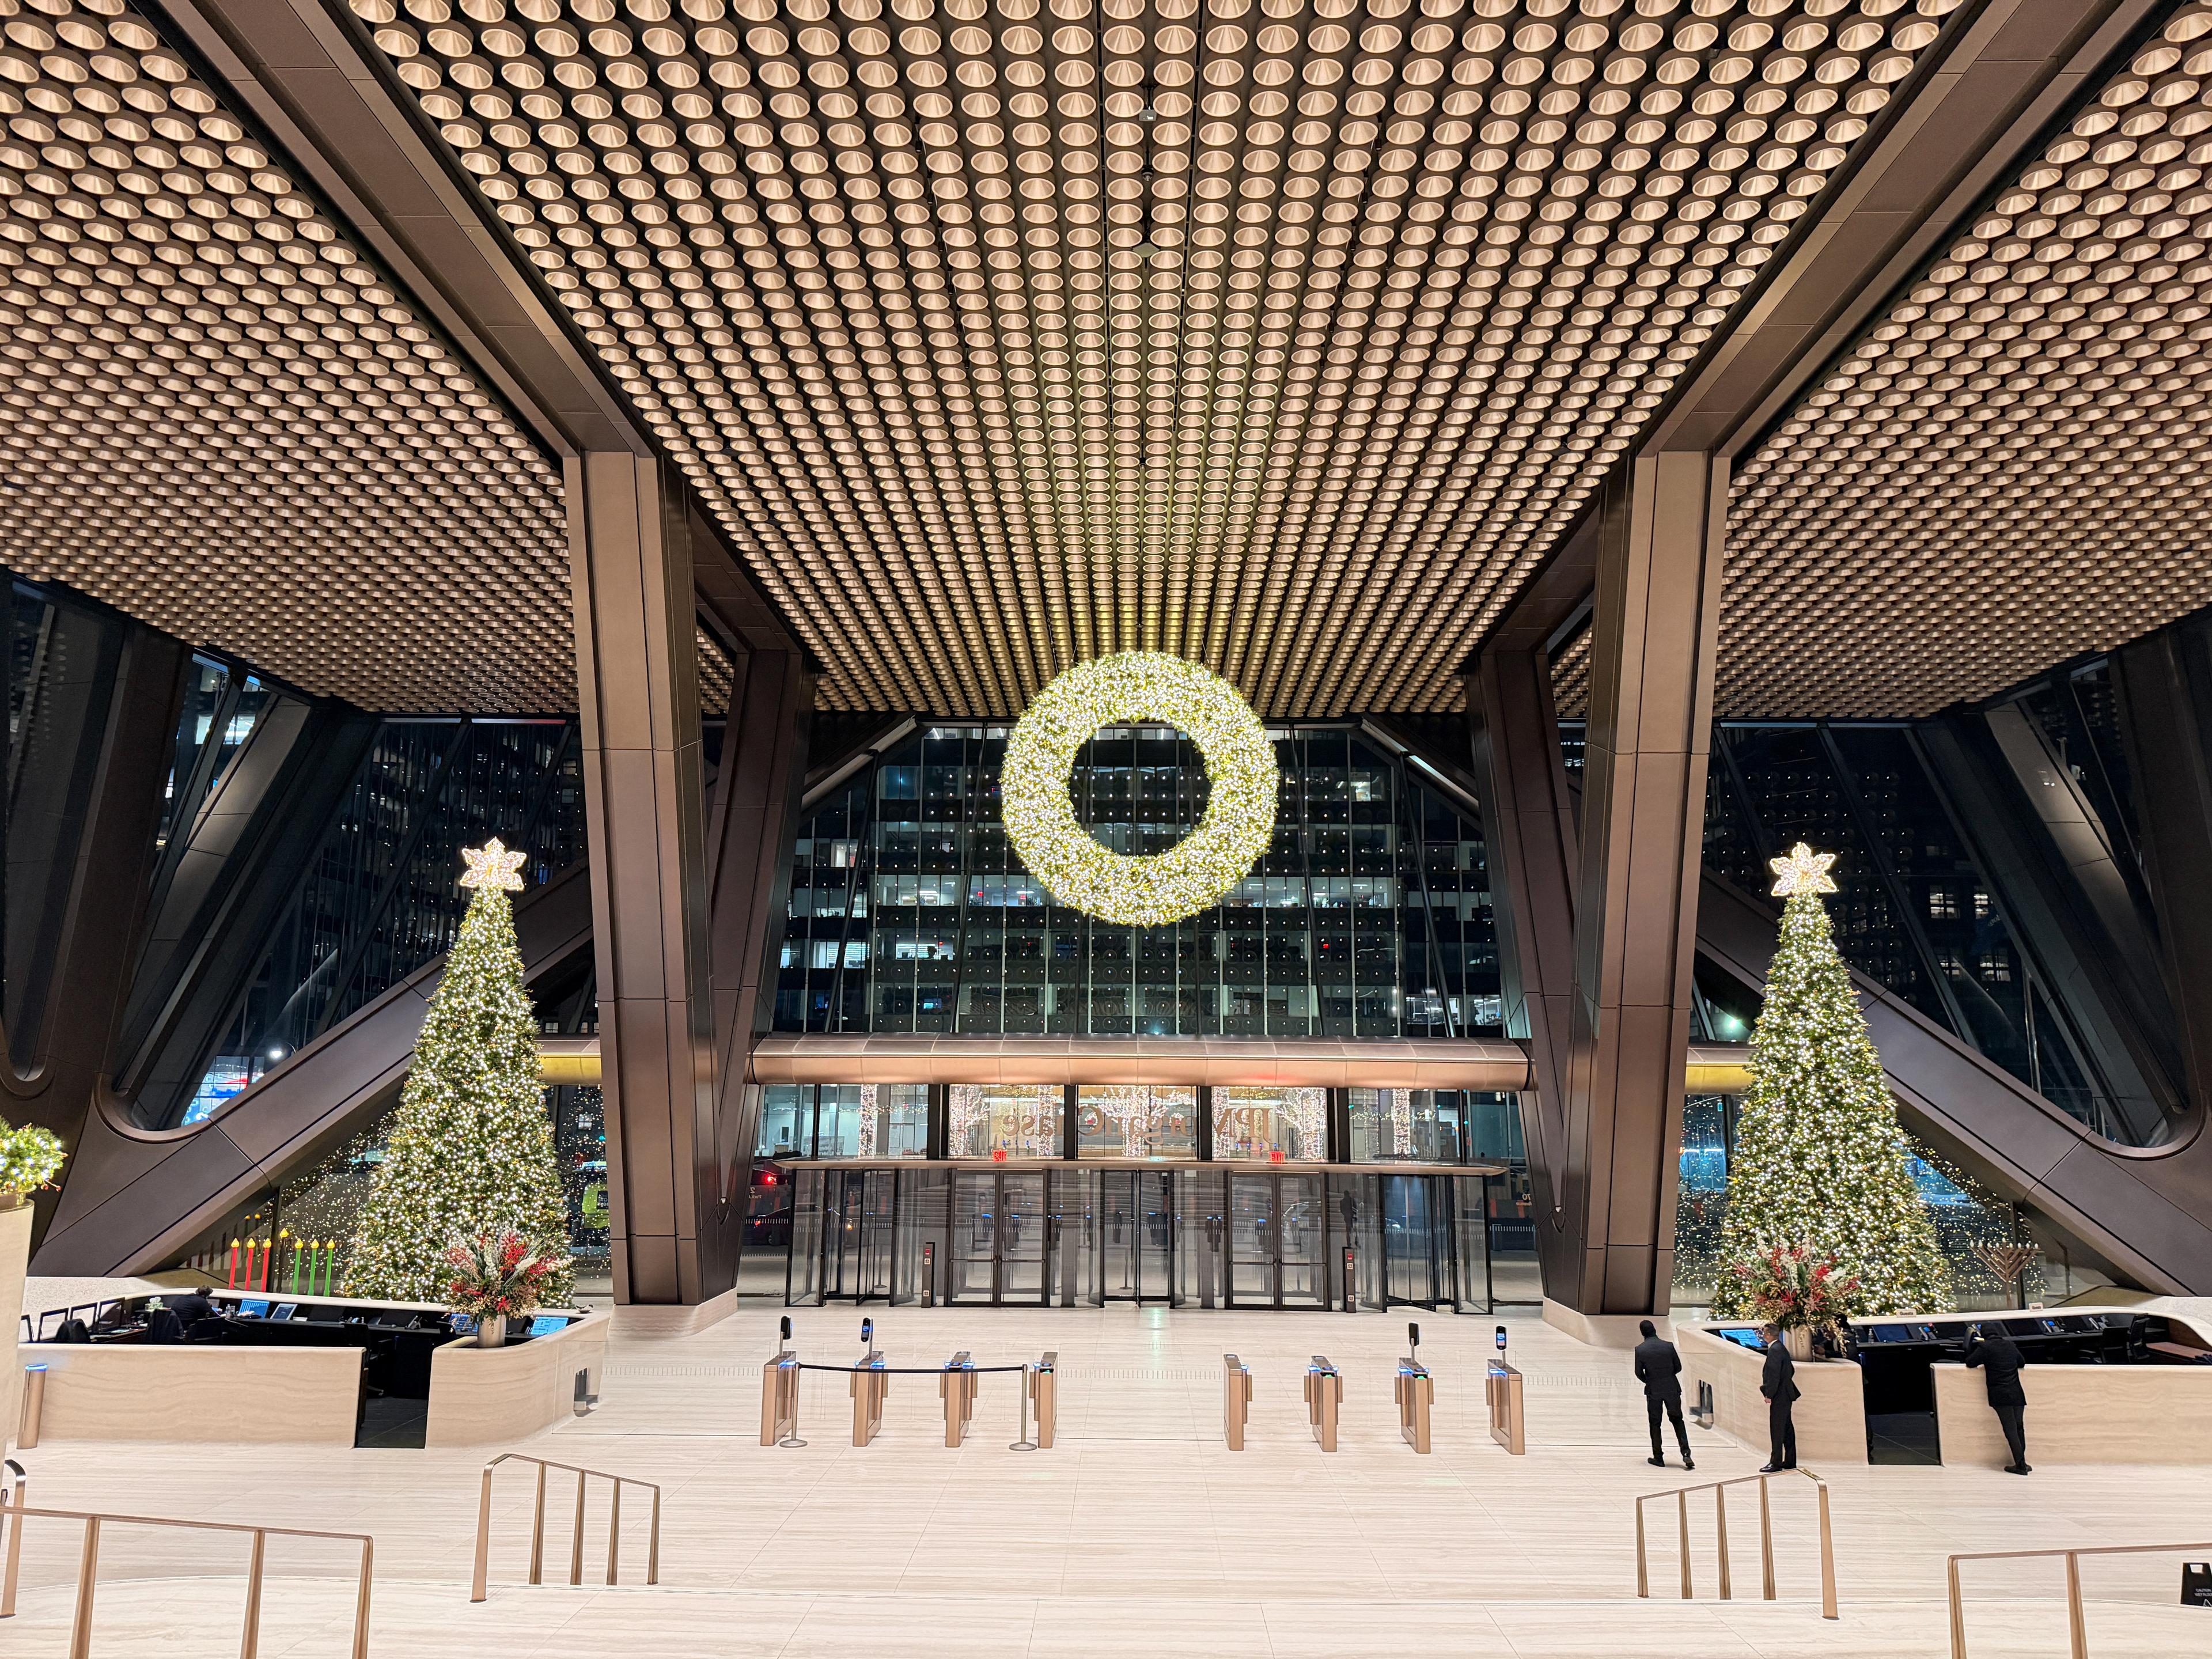
The lobby of 270 Park Avenue demonstrates the special task of a monumental interior. Strong structural lines, long sight lines, and large heights define the space. Festive decoration therefore needs sufficient scale to be perceived without covering the architecture or hindering movement.
Two large trees set vertical anchors on both sides of the central entrance. A floating wreath directs the gaze through the volume. Garlands bring details closer to people's paths. The decoration does not fill every space. Its hierarchy makes it readable from different positions while the lobby's function remains clear.
Continuity across the threshold
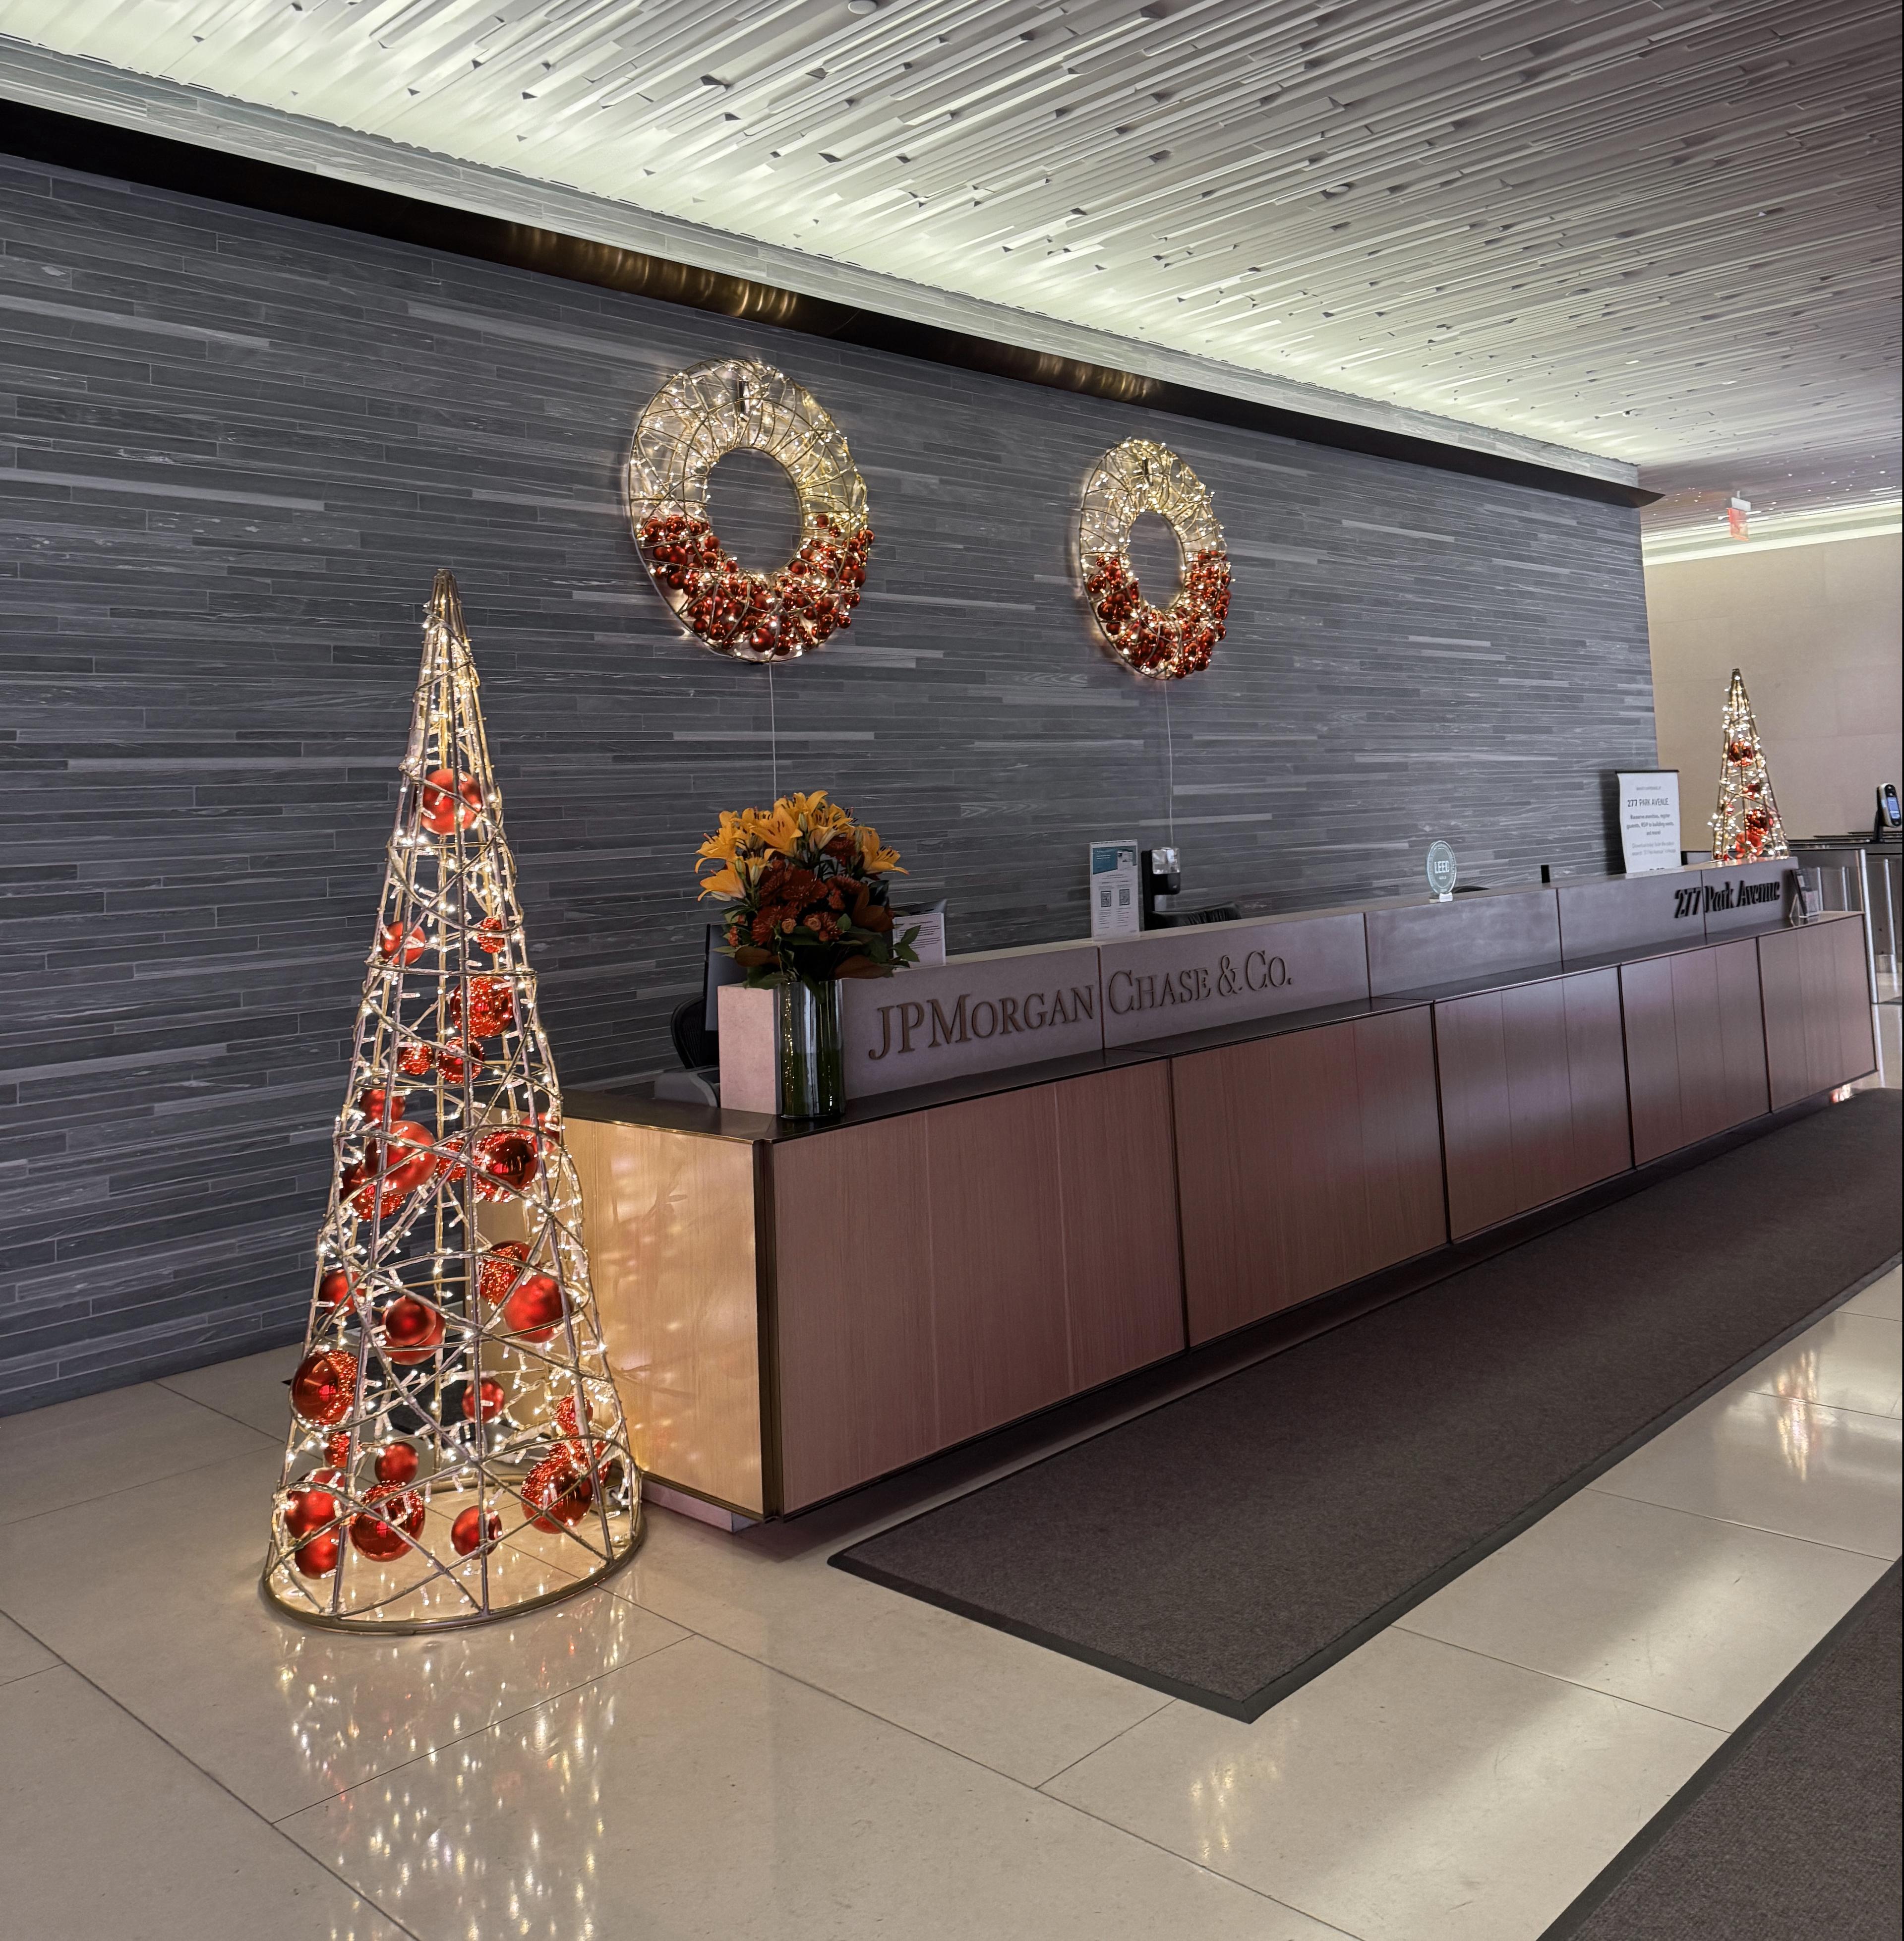
At 277 Park Avenue, the focus is on continuity, alongside scale. Outside, lit columns and branching structures create a bright rhythm under the canopy. Red spheres provide controlled accents. Inside, trees, wreaths, and floating elements continue the same warm white and red light language in a calmer composition.
For corporate buildings, this approach is relevant because exterior and interior areas have different technical and spatial requirements. The entrance must fit the street and façade. The reception must support orientation, waiting, and daily operations. A shared color and material language can connect both areas without making them identical.
Designing for arrival, movement, and short breaks
A social threshold doesn't need seating everywhere and doesn't compel interaction. It requires an understandable sequence. Real estate and design teams can check this sequence with four simple questions:
• Which visual anchor is first visible from outside the building?
• Do guests find the reception and their further path without hesitation?
• Where can people wait or pause briefly without blocking paths?
• Which visual elements should continue from outside to inside?
Seasonal change without spatial confusion
Seasonal elements can bring a familiar lobby back into awareness, but they should not change the building's fundamental logic. Reception remains reception. Entrances, security areas, and accessible paths must still be easy to recognize. The most sensible decorative elements support these priorities or clearly align beside them.
This is especially important in large corporate properties where many user groups arrive with varying familiarity. Employees might move quickly through the space, while first-time visitors may need more time for orientation. A strong visual anchor can serve both groups if it is memorable without becoming an obstacle or overshadowing important information.
The same principle applies throughout the entire season. The daily building operation should not have to adapt to the decoration. The concept must fit into operational processes and allow space for cleaning, security, and varying arrival situations.
A shared environment begins with readability
Corporate lobbies cannot guarantee connection or collaboration. However, they can reduce friction in the moments when people arrive and briefly share the building. Clear hierarchy, a suitable scale, and continuity across the threshold make an entrance a recognizable shared environment.
This is the practical value of the lobby as a social threshold: It is not just a decorative presentation area, but the first shared space of the workday.
Vielleicht interessiert Sie auch Folgendes:
Festa Luce Wakayama: How light transforms a destination
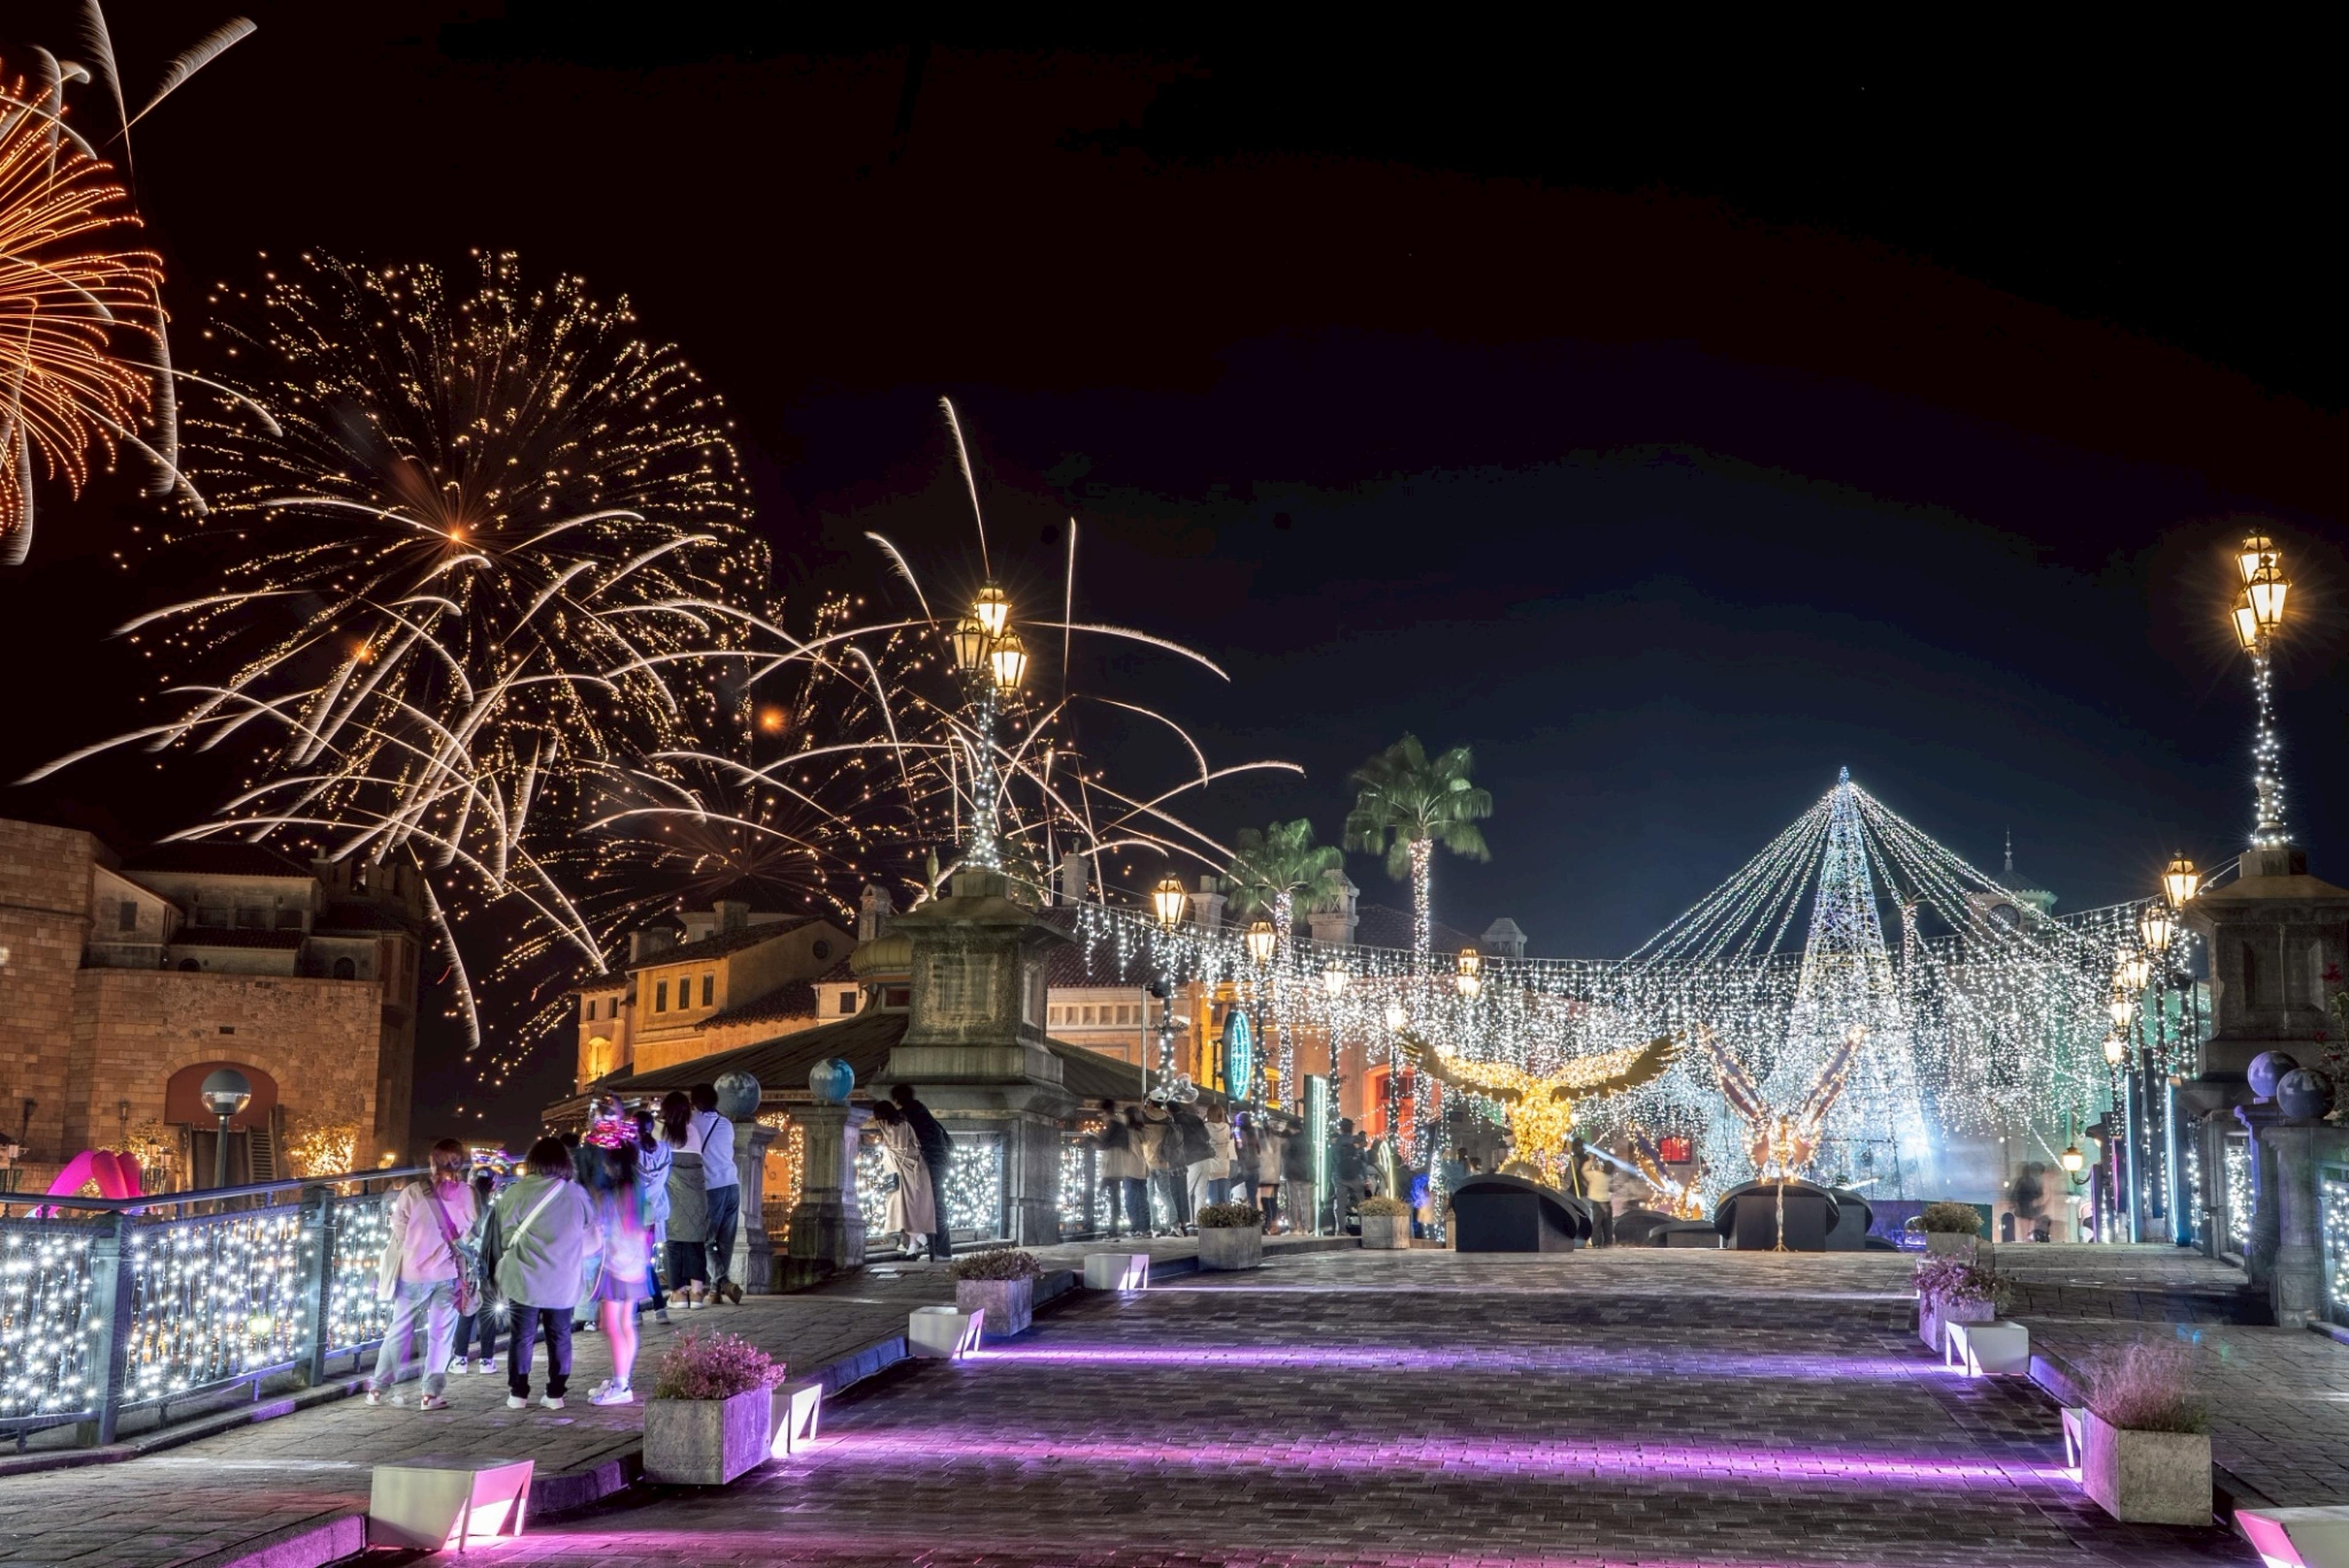
Festa Luce has developed into one of Japan's most impressive winter events and demonstrates how light production can reposition an entire region.

From the familiar to the special: How light creates identity
Places rarely remain in memory due to their geography. Much more often, it is moods, images, and feelings that become entrenched. A square, an alley, or a promenade doesn't become significant solely through its function, but through what people experience there.

How to design an impactful Christmas market: 7 strategic principles
Christmas markets are often seen as seasonal sales events. In reality, successful Christmas market design goes far beyond stalls and decorations. It is a combination of thoughtful market planning, festive lighting design, and strategic urban placemaking.